Code: 42666651
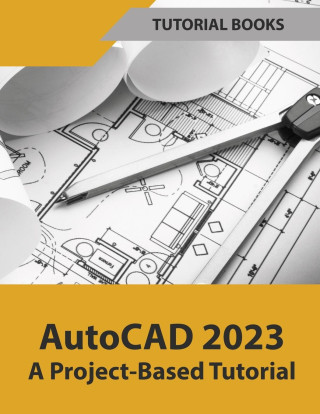
AutoCAD 2023 A Project-Based Tutorial (Colored)
by Tutorial Books
In this book, you will discover the process evolved in modeling a Home in AutoCAD from hand-drawn sketches to a completed two-storied home. You will start by importing hand sketches and then create two-dimensional floor plans and ... more


- Language:
 English
 - Binding: Paperback
- Number of pages: 246
Publisher: Kishore, 2022
- More about this


You might also like
-

Moonwalk
14.02 € -18 % -

The Score
13.71 € -12 % -

The Deal
12.30 € -21 % -

The Mistake
13.51 € -

Jujutsu Kaisen, Vol. 30
9.88 € -20 % -

Berserk Deluxe Volume 1
35.71 € -25 % -

Berserk Deluxe Volume 2
33.19 € -30 % -

The Goal
14.62 € -

Dancing The Dream
19.87 € -31 % -

Berserk Deluxe Volume 3
55.19 € -
Invincible Compendium Volume 2
42.67 € -29 % -

Murdoku
14.02 € -25 % -

Legacy
11.90 € -22 % -

Lord of Mysteries, Vol. 3: The Clown, Part III
17.04 € -13 % -

Chainsaw Man, Vol. 21
7.66 € -30 % -

White Nights
4.53 € -

Invincible Compendium Volume 3
46.31 € -23 % -

Jujutsu Kaisen, Vol. 29
9.88 € -20 % -

Witch Hat Atelier Manga Box Set 1
55.69 € -29 % -

JoJo's Bizarre Adventure: Part 7--Steel Ball Run, Vol. 7
18.15 € -25 % -

Witch Hat Atelier: Grimoire Edition 1
35.21 € -29 %
Give this book as a present today
- Order book and choose Gift Order.
- We will send you book gift voucher at once. You can give it out to anyone.
- Book will be send to donee, nothing more to care about.
More about AutoCAD 2023 A Project-Based Tutorial (Colored)
You get 64 loyalty points
 Book synopsis
In this book, you will discover the process evolved in modeling a Home in AutoCAD from hand-drawn sketches to a completed two-storied home. You will start by importing hand sketches and then create two-dimensional floor plans and elevations. Later, you will move on to 3D modeling and create exterior and interior walls, doors, balconies, windows, stairs, and railings. You will learn to create a roof on top of the home.
You will add materials to the 3D model, create lights and cameras, and then render it. Also, you will learn to prepare the model for 3D printing.
Download Resource files from [email protected]
Book details
Book category Books in German Naturwissenschaften, Medizin, Informatik, Technik Informatik, EDV Anwendungs-Software
26.43 €
- Full title: AutoCAD 2023 A Project-Based Tutorial (Colored)
- Author: Tutorial Books
- Language: English
- Binding: Paperback
- Number of pages: 246
- EAN: 9788196053901
- ISBN: 8196053908
- ID: 42666651
- Publisher: Kishore
- Weight: 629 g
- Dimensions: 280 × 216 × 13 mm
- Date of publishing: 07. May 2022
Collection points Bratislava a 12986 dalších
Copyright ©2008-26 najlacnejsie-knihy.sk All rights reservedPrivacyCookies

 25976 collection points
 Delivery 2.99 €
 02/210 210 99 (8-15.30h)