Code: 47066664
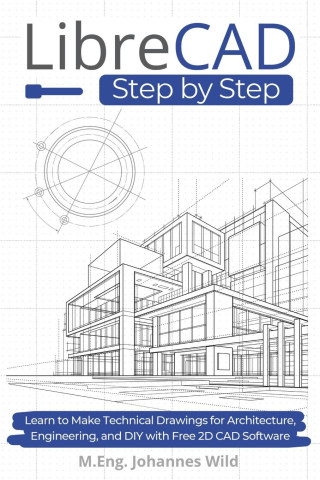
LibreCAD | Step by Step
by M.Eng. Johannes Wild
Are you interested in using CAD software to create technical drawings (DXF, SVG, PDF) of mechanical components, floor plans, electrical engineering schematics and other 2D drawings, as well as 3D isometric views? Then you've come ... more


- Language:
 English
 - Binding: Paperback
- Number of pages: 142
Publisher: 3DTech, 2024
- More about this

15.60 €
RRP: 19.50 €
You save 3.90 €

In stock at our supplier
Shipping in 10 - 16 days
You might also like
-

Jet Engine 5e
65.72 € -4 % -

Love Between Fairy and Devil (Novel) Vol. 2
14.30 € -29 % -

Super Mario Encyclopedia
38.01 € -18 % -

Playboy: The Complete Centerfolds, 1953-2016
75.32 € -16 % -

FreeCAD USER MANUAL 2026 FOR BEGINNERS AND STUDENTS
16.50 € -7 % -

Introduction to Cosmology
59.71 € -

Southern Heat (Special Edition Paperback)
11.19 € -25 % -

BOYS ABYSS V05
11.69 € -24 % -

Megan Hess: The Little Black Dress
15 € -18 % -

Cityblock (An Abrams Block Book)
14 € -24 % -

FreeCAD 1.0 Black Book
54.71 € -2 % -

Cornish Cottage by the Sea
12.30 € -35 % -
FreeCAD | Step by Step
15.60 € -20 % -

Podręcznik ceramika. Obszerne informacje na temat narzędzi, materiałów i technik
20.30 € -18 % -

Robert E. Howard's Conan the Cimmerian Barbarian: The Complete Weird Tales Omnibus
26.60 € -7 % -

Freecad Basics Tutorial: Part Design, Assemblies, and Drawings
12.30 € -7 % -

Nisekoi 15
7.69 € -
LibreCAD Basics Tutorial
17.80 € -1 % -

Baby Talk
7.59 € -24 % -

Artist's Guide
16 € -17 % -

Irresistible Offer - How to Sell Your Product or Service in 3 Seconds or Less
22.10 € -25 % -

The Godparent Trap
15.20 € -20 % -

Českosaské Švýcarsko
6.79 € -16 % -

LibreCAD 2.2 Black Book
28.90 € -2 % -

Dental Morphology for Anthropology
246.69 € -

Le cheval et son ecuyer
15.60 € -

Research Methods in Service Innovation
149.75 € -

Menggapai Mimpi Anda
10.19 € -2 % -

Abenteuer des Kapitän Hatteras
16.80 € -11 % -

Clinical Companion to Lewis's Medical-Surgical Nursing
50.81 € -

Advent and Christmas with the Church Fathers: A Seven-Week Retreat on the Mystery and the Meaning of the Incarnation
20.10 € -24 % -

Europe's Eastern Christian Frontier
25.40 € -5 % -

Murder on Saint Charles Avenue
9.69 € -6 % -

A Ray of Light
12.30 € -17 % -

French Chateaux & Hotels
21.60 € -9 % -

Service's Code
36.71 € -2 % -

Cougars
46.31 € -

Soap Making: 100 All-Natural & Easy to Follow Soap Tutorials for Beginners
11.69 € -7 % -

Comme Tu Es Gouvernee, Pauvre France ! Un Dernier Mot Sur La Noblesse Le Roi Est Impossible
13.70 € -2 % -

Diagramme mit Excel
10.49 € -

On Account Of
13.70 € -9 % -

13 Moons: A guide to ancestral Witchcraft
8.49 € -7 % -

Und der Tod fragte sich, ob er unendlich ist
14.60 € -2 % -

Polymer Synthesis: Theory and Practice
64.82 € -9 % -

Die Kunst, Mensch zu sein - Die befreite Gesellschaft beginnt in uns
50.21 € -11 % -

FreeCAD 1.0.2 Eine leicht verständliche Anleitung für Anfänger
20.10 € -7 % -

Redonner une voix aux vies silencieuses avec Tata de Valérie Perrin
16.50 € -6 % -

Famous Privateersmen and Adventures of the Sea
39.61 € -1 % -

Mémoires d'un agent royaliste sous la Révolution, l'Empire et la Restauration
43.01 €
Give this book as a present today
- Order book and choose Gift Order.
- We will send you book gift voucher at once. You can give it out to anyone.
- Book will be send to donee, nothing more to care about.
More about LibreCAD | Step by Step
You get 38 loyalty points
 Book synopsis
Are you interested in using CAD software to create technical drawings (DXF, SVG, PDF) of mechanical components, floor plans, electrical engineering schematics and other 2D drawings, as well as 3D isometric views?
Then you've come to the right place! I'm an engineer and I want to teach you how to use the free software LibreCAD in a simple and easy to understand way. In this course, you will learn everything you need to know to create technical drawings for various fields (architecture, mechanical engineering, furniture making, electrical engineering, etc.).
This comprehensive and detailed LibreCAD beginner's course is especially designed for beginners and shows from the ground up what CAD is, how to use the software, and how to create accurate technical drawings with ease. You don't need any previous knowledge for this book, as everything is explained step by step and in detail.
This book is aimed at hobbyists, students, technicians, architects, craftsmen, and freelancers who are looking for a good and free alternative to expensive CAD software like "AutoCAD". With detailed step-by-step instructions, numerous illustrations, and practical examples, you can easily learn the basics of LibreCAD. After completing the course, you will be able to create mechanical components, floor plans of apartments and houses, and other technical drawings with ease and precision.
Take a look at the book and see for yourself.
LibreCAD offers a wide range of features that can also be found in commercial programs. Whether you want to draw model parts, a furniture design, architectural plans or machine parts, LibreCAD provides the necessary tools for professional results. This course gives you a comprehensive insight into all the software's tools.
A brief overview of the contents:
Installation and first steps with LibreCAD
Creating simple and complex geometric shapes in 2D
Drawing projects (floor plan of an apartment, machine part)
Working with layers and blocks
Applying dimensions, hatching, and fills
Exporting and printing your projects to scale
Creating 3D views (isometric views)
This book is suitable for absolute beginners in CAD as well as for advanced users who only want to change the CAD program.
Take a look at the book now and get your copy. Let's get started!
Book details
Book category Books in German Geisteswissenschaften, Kunst, Musik Kunst Innenarchitektur, Design
15.60 €
- Full title: LibreCAD | Step by Step
- Author: M.Eng. Johannes Wild
- Language: English
- Binding: Paperback
- Number of pages: 142
- EAN: 9783987421624
- ISBN: 3987421622
- ID: 47066664
- Publisher: 3DTech
- Weight: 217 g
- Dimensions: 229 × 152 × 8 mm
- Date of publishing: 12. November 2024
Trending among others
-

Genius of Japanese Carpentry
14.60 € -25 % -

Ralph Lauren A Way of Living: Home, Design, Inspiration
58.91 € -25 % -

Gothic by Design
28.30 € -24 % -

2027 Golden Age of Prosperity Slim Horizontal Hardcover 12-Month Weekly Planner, 160pg, 100gsm by Paperblanks (an Era in Jinling)
14.60 € -25 % -

Shinto: The Japanese World of Kami Spirits
9.59 € -29 % -

Designing Spaces for Children
31 € -14 % -

Earthen Floors, Second Edition
35.10 € -24 % -

Speculative Futures
15 € -25 % -

Cruising Pavilion
28.30 € -14 % -

Kyoto Gardens: Masterworks of the Japanese Gardener's Art
16.90 € -20 % -
2027 Vault of the Milan Cathedral (Burgundy) MIDI Vertical Softcover 12-Month Weekly Planner, 176pg, 100gsm by Paperblanks (Duomo Di Milano)
17.30 € -25 % -

Palladio
40.11 € -16 % -

The Albanian Files
57.21 € -14 % -

The Baronial and Ecclesiastical Antiquities of Scotland; v.2
21.70 € -2 % -

Livland im Mittelalter
25.20 € -

Gothic Ornaments, Being a Series of Examples of Enriched Details and Accessories of the Architecture of Great Britain. Drawn From Existing Authorities
23.50 € -2 % -

Paint by Sticker: Architecture
13.30 € -25 % -

Piet Oudolf At Work
72.52 € -1 % -

A House in Japan
44.71 € -13 % -

History of Western Architecture Seventh Edition
55.71 € -4 % -

Architecture Against Architecture
19.90 € -20 % -

The Iconic Nordic House
59.71 € -1 % -

Horses of Iceland
100.83 € -18 % -

Anarchitecture After Everything
25 € -26 % -

Leuchttürme / Lighthouses 2027
5.79 € -21 % -

Soviet Playgrounds
37.81 € -

Rewriting Alberti
30 € -9 % -

OFFICE Kersten Geers David Van Severen Vol. 4, 5 & 6
69.92 € -24 % -

The Eames Houses
42.01 € -24 % -

Mini-Forest Revolution
17.90 € -24 % -

Living in Provence
24.70 € -10 % -

Architecture of Public Space
56.81 € -16 % -
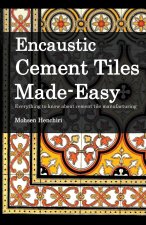
Encaustic Cement Tiles Made Easy
16.50 € -1 % -

Eastern Blocks: Volume II
19.10 € -39 % -

Der »Auftrag Speer« der Staatlichen Bildstelle Berlin
35.30 € -11 % -

It is nice today
44.71 € -5 % -

Proportion: In Art & Architecture
7.09 € -25 % -

Small Eco Houses
12.60 € -28 % -

Living in Japan
25.90 € -6 % -

Mega Builds
18.60 € -22 % -

Aalto in Detail
30 € -9 % -

Athens' Polykatoikias 1930-1975
39.31 € -18 % -

David Chipperfield Architects
53.71 € -13 % -

Wörterbuch der Architektur
6.89 € -11 % -

The Dynamic Landscape
52.71 € -4 % -

Viollet–le–Duc – Drawing Worlds
52.11 € -25 % -

Vincent van Duysen Works 2018-2025
51.91 € -25 % -
Vault of the Milan Cathedral (Burgundy) Bookmark, Duomo Di Milano Collection by Paperblanks (Duomo Di Milano)
5.29 € -

Playgrounds
24.80 € -25 %
Collection points Bratislava a 13474 dalších
Copyright ©2008-26 najlacnejsie-knihy.sk All rights reservedPrivacyCookies

 26952 collection points
 Delivery 2.99 €
 02/210 210 99 (8-15.30h)